Household accommodation in the named built-up area
In the Mansfield built-up area, Census 2021 records 27.1% detached, 41% semi-detached, 17.9% terraced, 14% flats and maisonettes.
Household accommodation in the named built-up area ↗Rendering in Mansfield
Explore house rendering in Mansfield, with clear advice on new blockwork, worn finishes, repairs, insulation and coordinating exterior renovation.

Start with what you can see
You do not need to know the name of the render. Pick the closest description to find the right page for a Mansfield property.
A hollow sound can indicate loose render. A survey establishes what needs removing and why it failed.
Render repairOften cracks, sills without drips, leaking gutters or render bridging the damp-proof course.
Render repairSound render can usually be cleaned, repaired and recoated rather than replaced.
Render colour changeCompare removal with a coating designed for the existing surface. Firm adhesion alone does not make over-rendering suitable.
Pebbledash removalA full re-render with a new system across every elevation.
House rendering Silicone rendering Monocouche renderingNew render on part of the house, matched to or contrasting with the rest.
Wall renderingCheck the existing mortar and finish before choosing a repair. Lime may suit walls built with permeable materials.
Lime renderingInsulation boards fixed to the outside and finished with render.
External wall insulationLarger façades, blockwork and phased work alongside other trades.
Commercial & new buildDamp inside a house can have causes that have nothing to do with render. This site covers exterior render only.
Rendering and repairs

Plan house rendering in Mansfield with an elevation schedule, agreed preparation, coordinated window details and a clearly bounded quotation.

Specify a single wall or new extension in Mansfield, including background checks, movement joints, retained materials and the limits of the finish.

Compare silicone-render systems for Mansfield projects, including base coats, textured samples, preparation and coordination at windows and joints.

Compare render respray and colour changes in Mansfield, including cleaning, adhesion checks, repairs, sample approval and protection.

Assess render repairs in Mansfield with clear defect records, cause-led preparation, realistic matching and a comparison with elevation replacement.

Plan pebbledash removal in Mansfield with trial areas, masonry assessment, controlled scope and a clear decision about the replacement finish.

Consider lime rendering for appropriate Mansfield buildings, with guidance on masonry compatibility, previous repairs, samples and conservation records.

Understand monocouche rendering in Mansfield: mineral finishes, prepared backgrounds, scraped texture, movement details and complete quotation scope.

Plan external wall insulation in Mansfield with coordinated windows, roof edges, services, substrate repairs and a documented system design.

Coordinate commercial and new-build rendering in Mansfield, with substrate handovers, phased access, specified finishes and inspection records.

Render finishes
An unfinished extension and a house with failing render need different work, even when the finished colour looks the same. Rendering Mansfield brings those choices together: new wall finishes, replacement render, local repairs, lime, colour coatings and insulated systems. Use the service guides to decide what belongs in your project and what needs checking before you compare proposals.
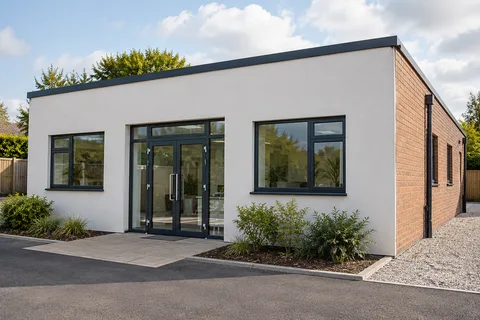
An extension can look ready for rendering while several details remain unsettled. The roof edge might be temporary, the sill projection may suit exposed blockwork but not the finished wall, or the planned movement joints may be missing from the drawings. Resolve those points with the people responsible for the extension. The rendering contractor needs a defined background and completed junction design, rather than a request to make every remaining gap disappear.
Keep the masonry specification and drawings available for the survey. A rendered finish does not make different blocks, filled chases and old brickwork behave identically. Where a new wall joins the original house, the designer should identify how movement will be accommodated. Reinforcement belongs in the specified system; it should not be offered as an automatic substitute for a required joint. The wall rendering guide explains how the limits of one elevation can be agreed.
The decorative choice comes after these decisions. Silicone rendering offers a thin textured finish over an appropriate build-up. Monocouche rendering uses a mineral material and commonly a scraped surface. Traditional sand-and-cement work may also suit some backgrounds. Compare representative samples, and ask which underlying layers the quotation includes. The visible grain is only one part of the finished wall.
A dull colour does not necessarily mean the render has failed. Equally, a fresh coating cannot secure material that has separated from its background. A condition survey should distinguish the surface appearance from the soundness of the underlying work. Record hollow areas, cracks, water marks and previous patches by elevation. Where access is limited, the proposal should state what remains uninspected and when that uncertainty will be resolved.
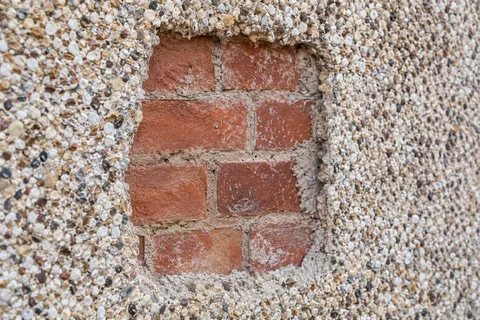
Render repair can address a defined area when a suitable background and repair detail are available. Replacing a complete panel may be more sensible if local repairs would leave many vulnerable edges or an unacceptable visual result. Pebbledash removal is another distinct operation: it reveals the background, but does not guarantee attractive brickwork or eliminate the need for masonry repairs. Agree the likely next finish before opening up a large area.
For a sound existing surface, render respray and colour coatings deserve a separate comparison. Preparation, compatibility and adhesion checks determine whether that route is suitable. Look at cleaning, repair and coating as individual tasks in the proposal. It is easier to compare a written sequence than a heading such as exterior refresh, which could mean anything from a wash to a complete replacement system.
Most drawings show large flat surfaces clearly. The small junctions need equal attention: windows, door heads, pipe brackets, the foot of the wall and changes in roof level. Ask for details where the new work meets retained materials. If another trade must change a fitting, name that responsibility and put it in the programme. Otherwise completed render can end up being drilled or cut because an attachment was forgotten.
External wall insulation makes this coordination especially important. It moves the outside face outwards and affects the available space at boundaries, sills and eaves. It is a designed retrofit system, not a thick decorative coating. Consider it alongside window and roof work so the final details are planned together. Do not use an insulation specification to conceal unresolved water penetration or an unsuitable background.
For whole-house rendering, map all elevations and state what is retained. A side passage, attached store, garage or high gable can require different access from the frontage. An occupied house also needs a practical plan for doors, bins, pets and parking. The survey should identify those arrangements while there is still time to change the work sequence.
The 2021 Census built-up-area statistics for Mansfield report semi-detached accommodation as 41.0% of households and detached accommodation as 27.1%. These figures describe the named statistical area and households, not every home in Mansfield district. They do not tell us which walls are rendered or which material is suitable. The local data panel retains the geography and source so the numbers can be checked.
The heritage information also needs an address-level check. Mansfield Council publishes separate conservation-area material for places including Market Place and Bridge Street. A district list does not put every street inside a designation. If the work affects a listed building or a conservation area, establish the relevant requirements before finalising the external appearance. A modern extension beside an older building may still need careful coordination with the existing fabric.
Lime rendering is included for projects where the wall construction and specification call for compatible materials. It is not assigned simply because a house looks old. The same principle applies to commercial rendering: a shop, office or new development needs a scope based on its building and use, including access, inspections and trade handovers.
The cost guide explains how preparation, access and the chosen finish affect a quotation for the actual building. Use it to check removal, background repairs, access, protection, materials and reinstatement. The articles go further into common coordination problems, including new blockwork, mixed substrates, replacement windows and the exclusions in a whole-house proposal.
Choose the service that matches the work already known, then use the related pages to test the alternatives. Keep photographs, drawings, product references and any relevant council response in one project file. A clear brief lets competing proposals address the same walls and details; it also makes any later change easier to identify and agree.
Local information
In the Mansfield built-up area, Census 2021 records 27.1% detached, 41% semi-detached, 17.9% terraced, 14% flats and maisonettes.
Household accommodation in the named built-up area ↗At 31 March 2026, across the Mansfield Council Tax area, 8,140 of 51,860 domestic properties were recorded as built before 1919 (15.7%). The denominator includes 720 properties of unknown age. This measures the council area, not the Mansfield built-up area.
Older Council Tax stock across the council area ↗The NHLE snapshot dated 27 October 2026 contains 132 unique listed-building designation points within the December 2022 Mansfield built-up-area boundary. The count describes designation entries, not individual houses.
Listed designation entries within the built-up area ↗Mansfield Council lists eleven district conservation areas, including Market Place, Bridge Street, West Gate and The Park. Its register, checked on 29 October 2026, identifies a conservation-area Article 4 direction at Pleasley Park and Vale. Check the operative document and affected address before drawing any conclusion about particular work.
Council conservation information ↗Rendering advice
A Mansfield project guide to checking new blockwork, completing junction details and agreeing the handover before the rendering stage begins.
Read the guideDocument an extension junction before rendering, with drawings, site photographs, responsibility checks and a clear record of the finished detail.
Read the guideCompare full and partial render removal using condition evidence, trial findings, suitable boundaries and the requirements of the replacement system.
Read the guideStart with the property
Nottinghamshire and nearby areas
Find rendering information for Mansfield and the following nearby places. The local guide explains which council and building records cover these places.